
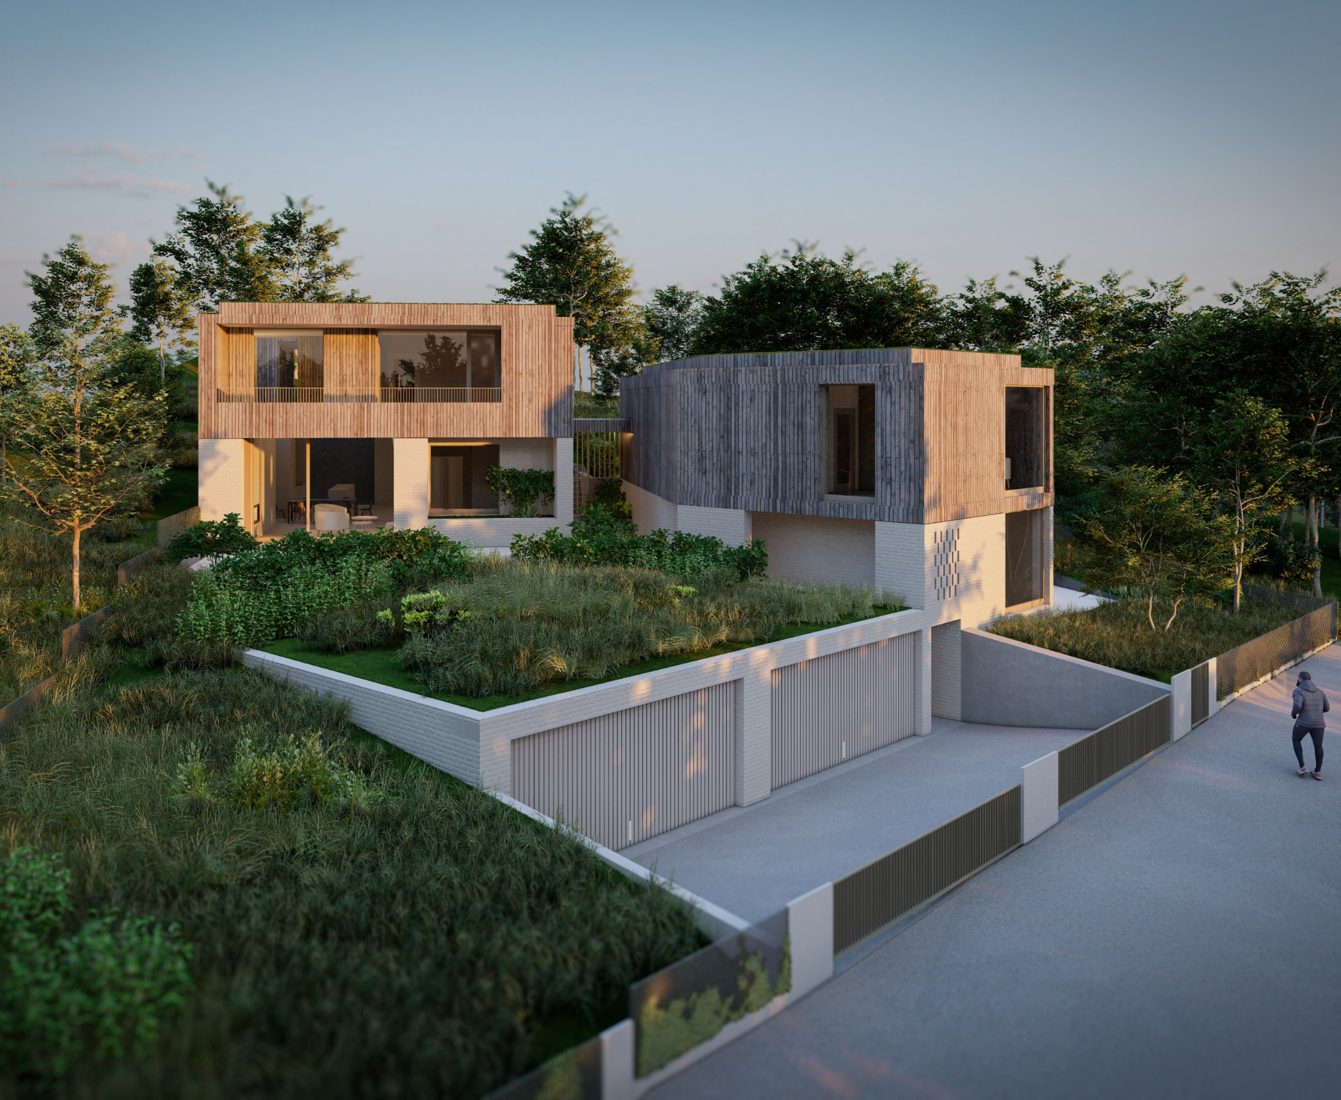
Two thoughtfully conceived contemporary homes, shaped by architecture, landscape and the art of living well.
Set in Solymár, near Budapest, this residential development brings together two distinct contemporary homes within a carefully considered landscape. The architectural concept emphasises privacy, natural light and a close connection to outdoor spaces.
Our aim is to create homes of enduring character, combining distinctive design with comfort, functionality and lasting value.
Explore exterior perspectives, landscape connections and alternative façade treatments proposed during the design process.
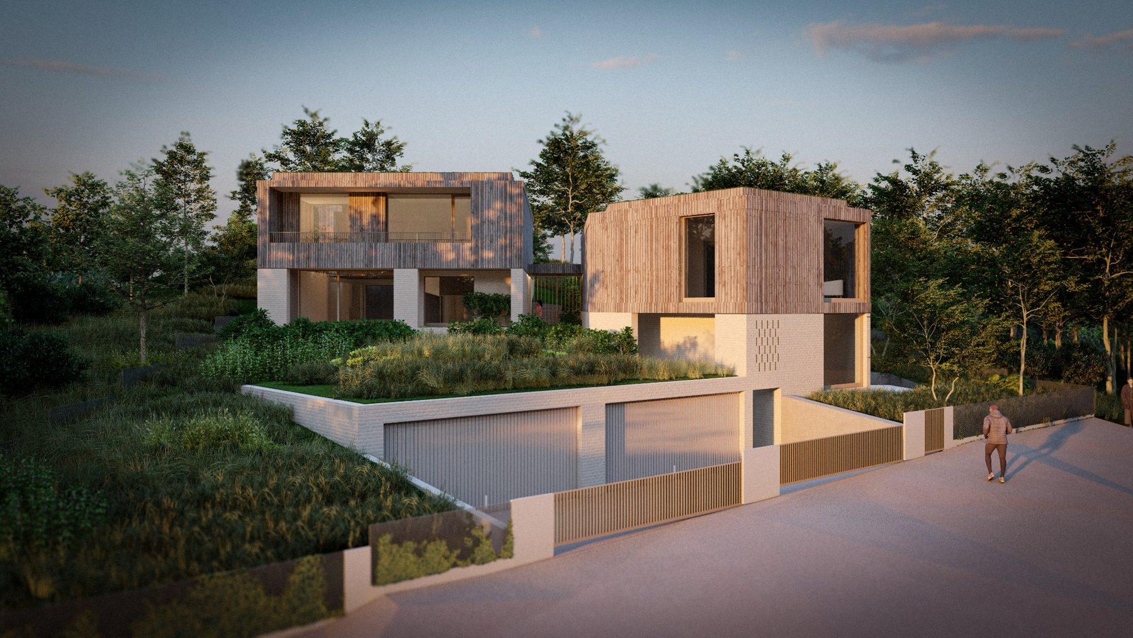
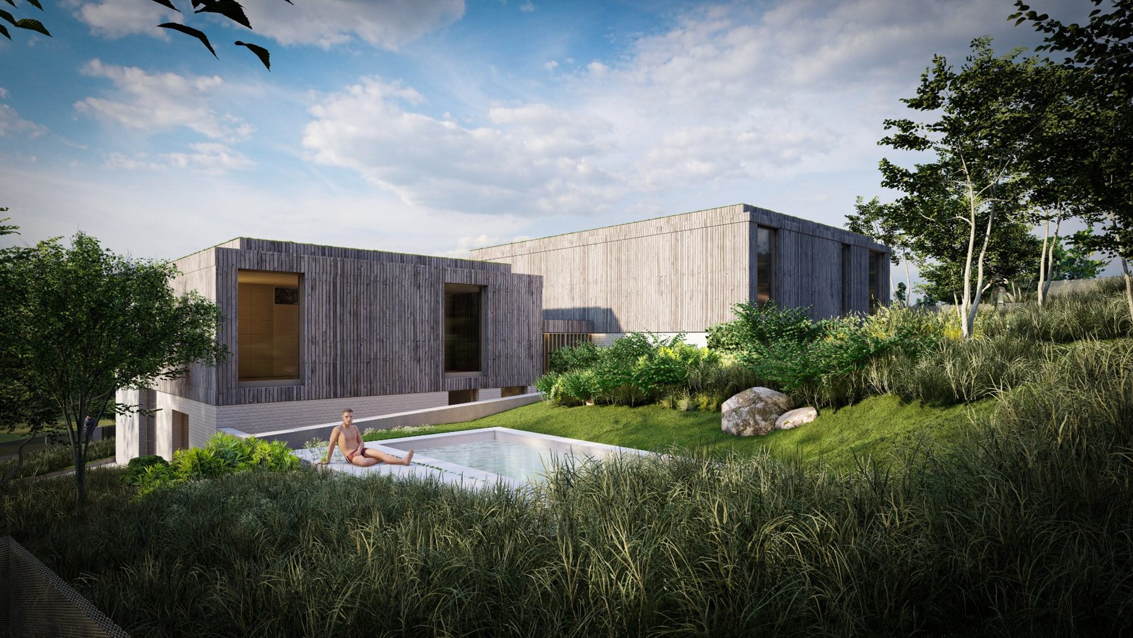
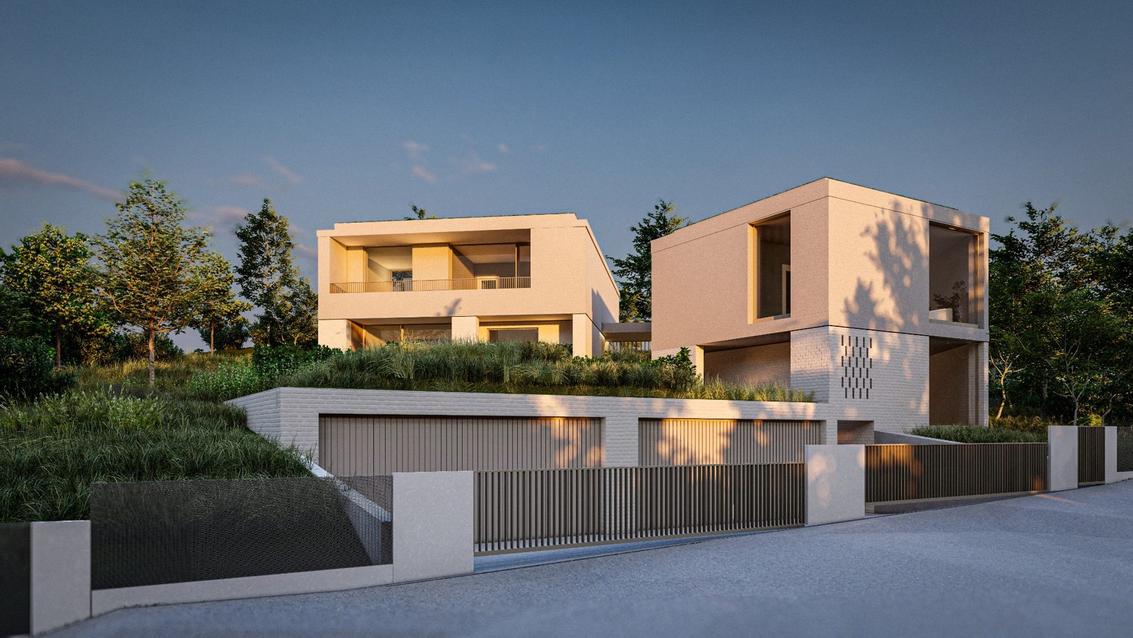
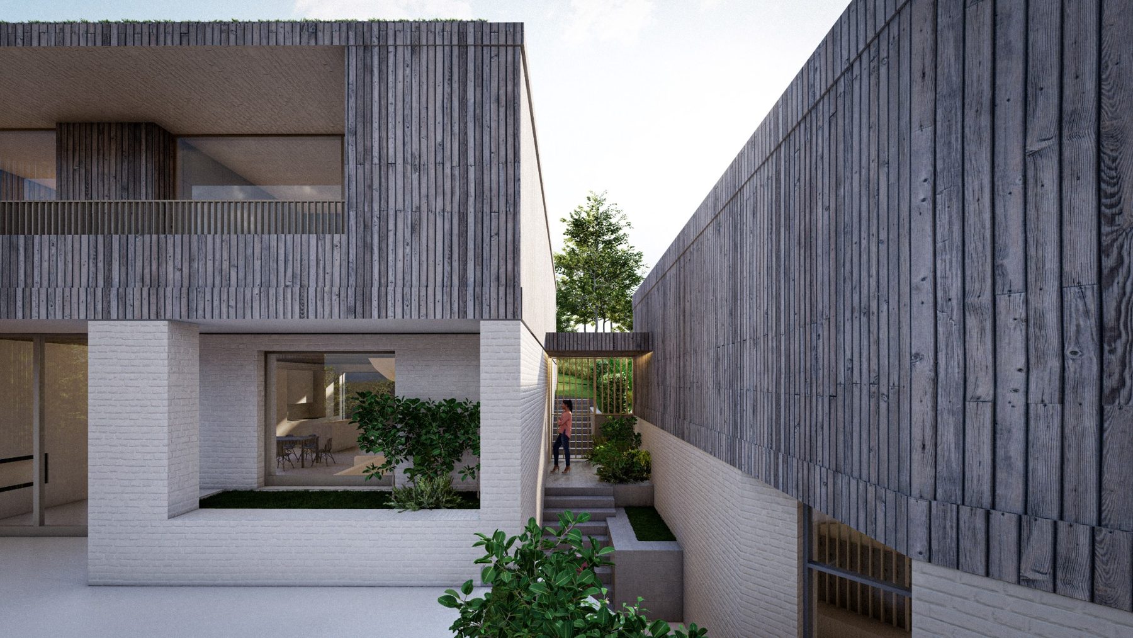
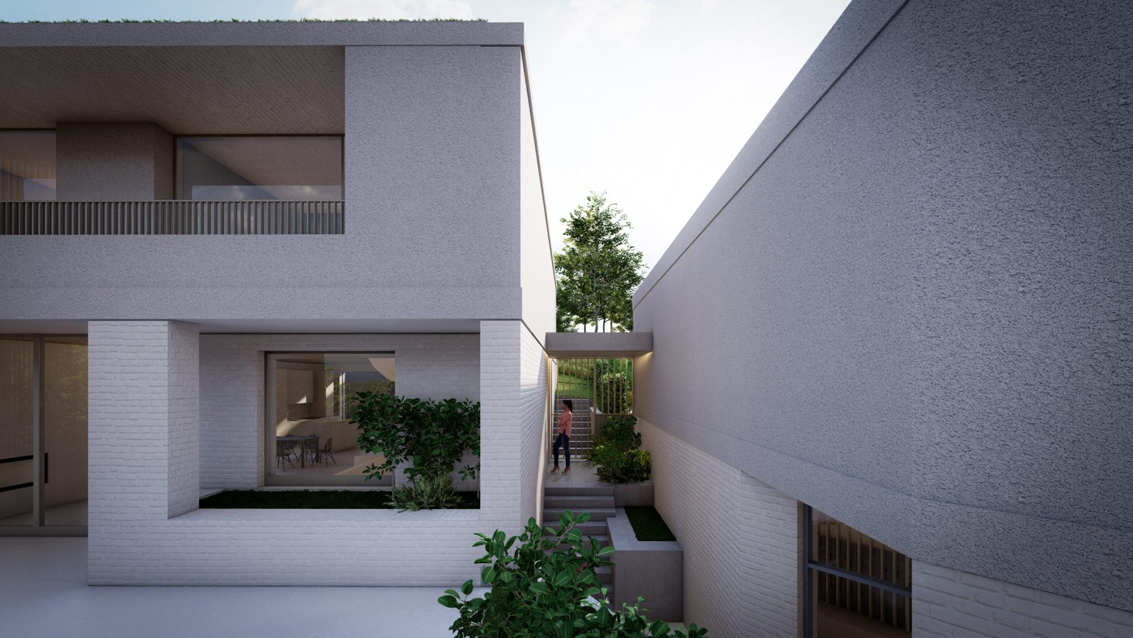
Architectural visualisations are illustrative and may differ from the final approved design. Façade alternatives shown are design concepts; final materials and specifications are subject to confirmation.
Public gallery: conceptual exterior visualisations only. Technical architectural drawings, floor plans, engineering information and consultant details are not published.
Discover the proposed atmosphere of the residences through light-filled living spaces, elegant finishes and seamless connections to the garden. These images are illustrative architectural visualisations, not photographs of completed homes.
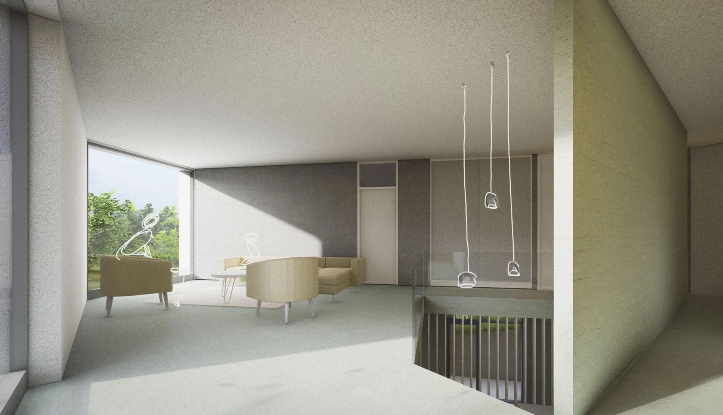
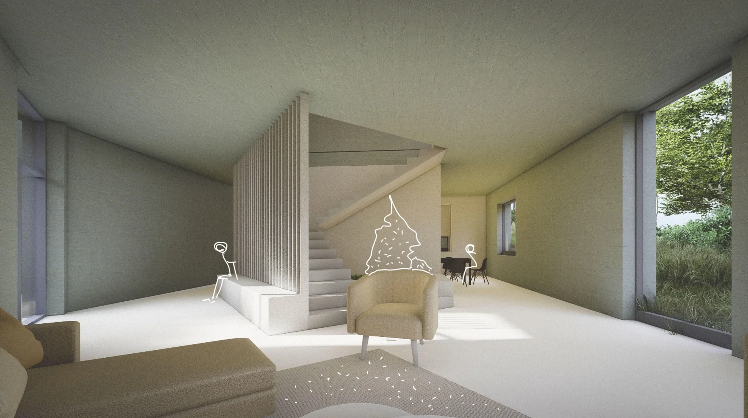
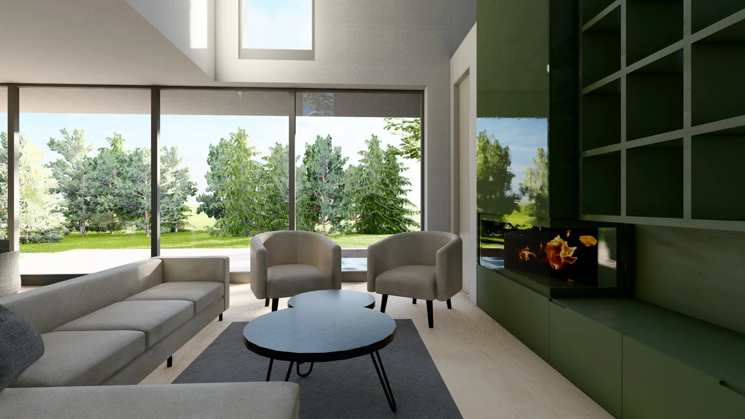
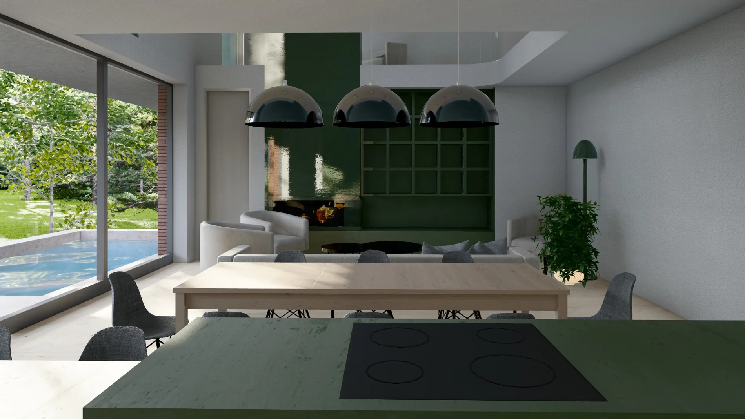
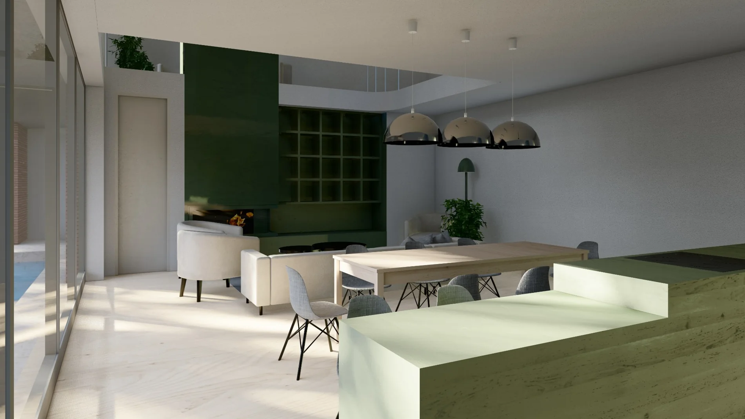
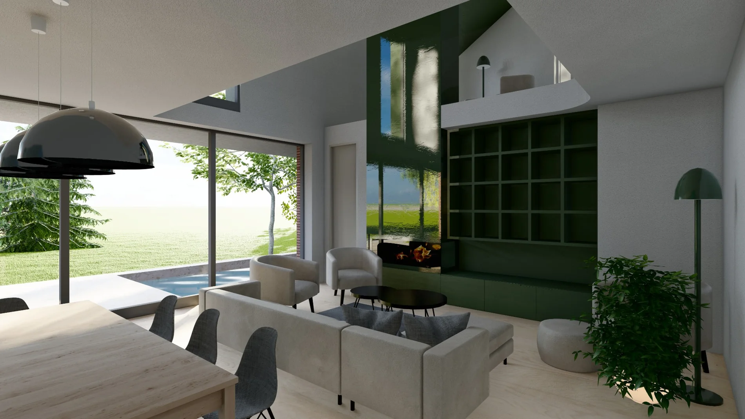
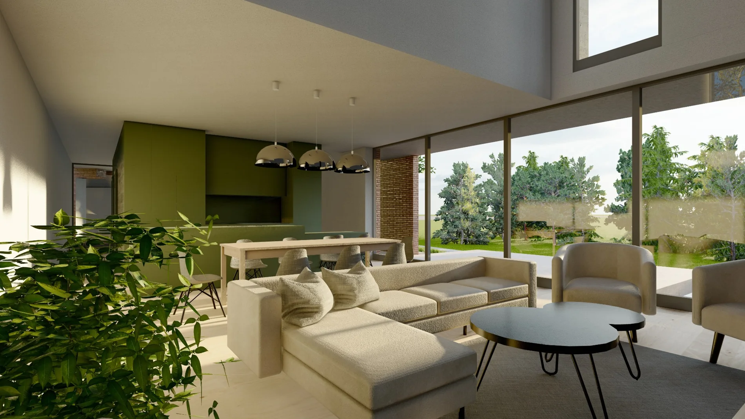
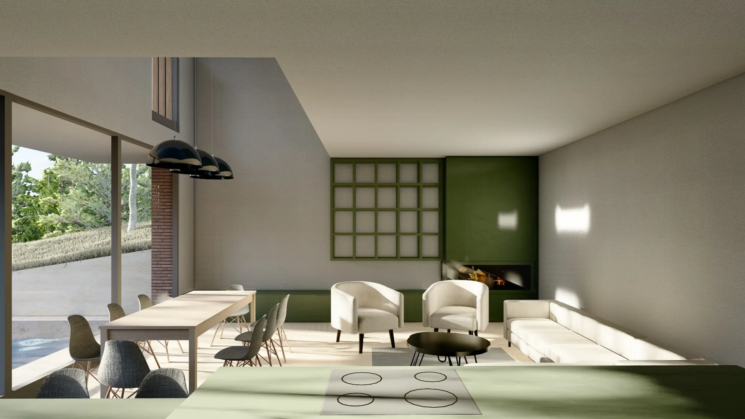
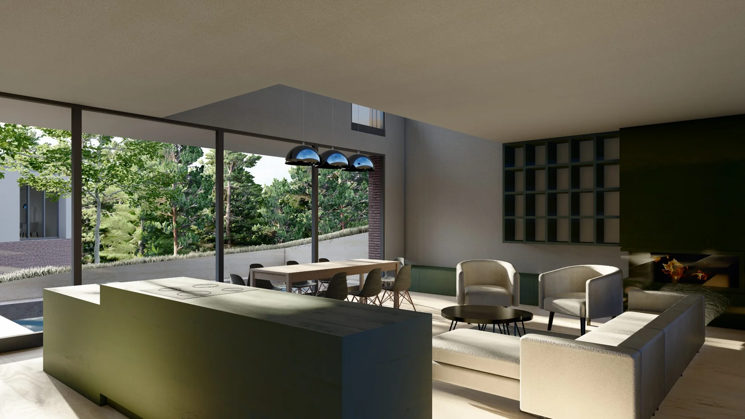
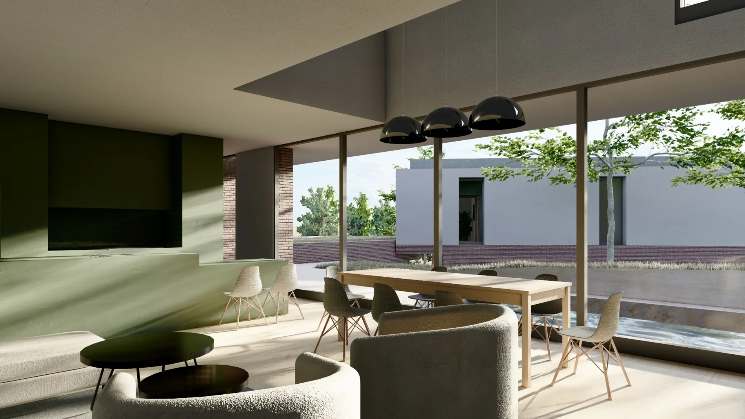
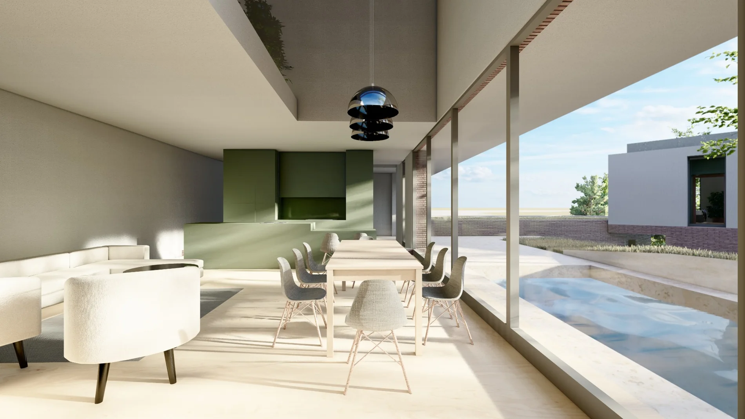
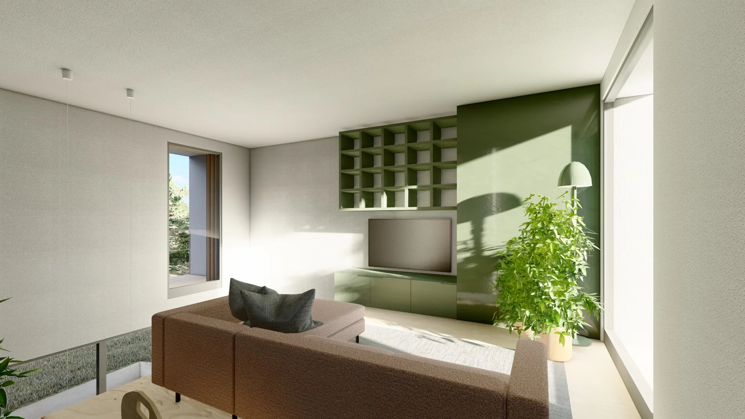
Before the final approved design, Casa Verde explored several architectural directions for this site. These selected historical visualisations and sketches illustrate the creative process and are not the permitted design or homes offered for sale.
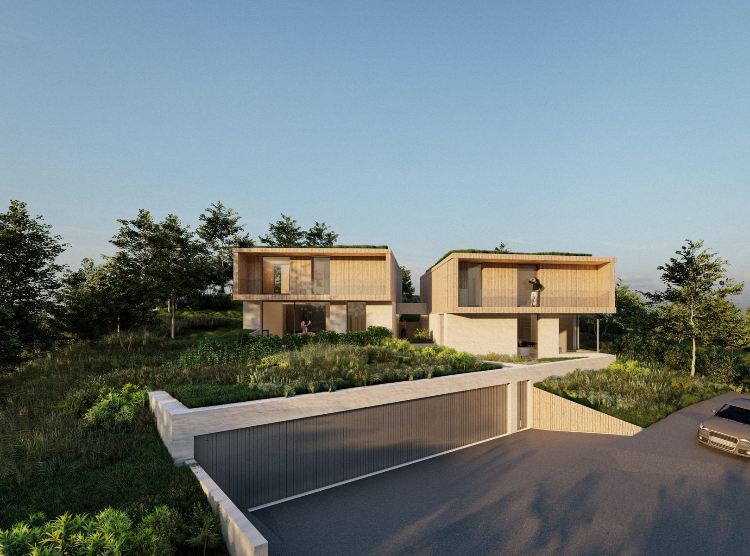
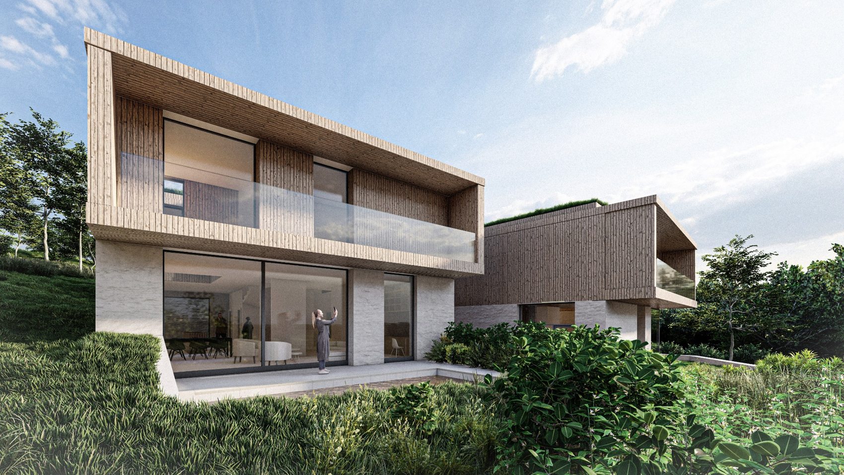
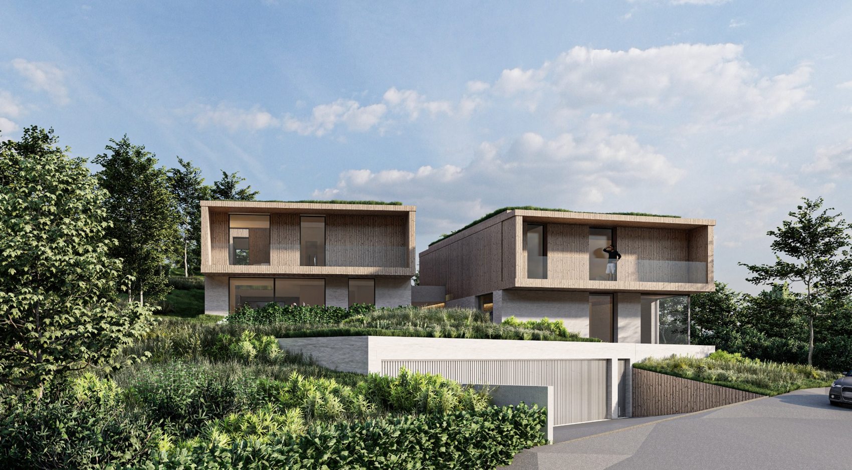
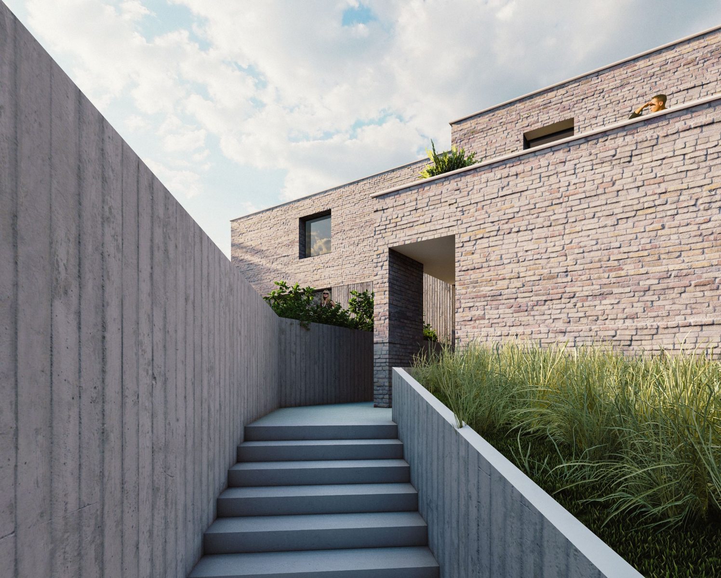
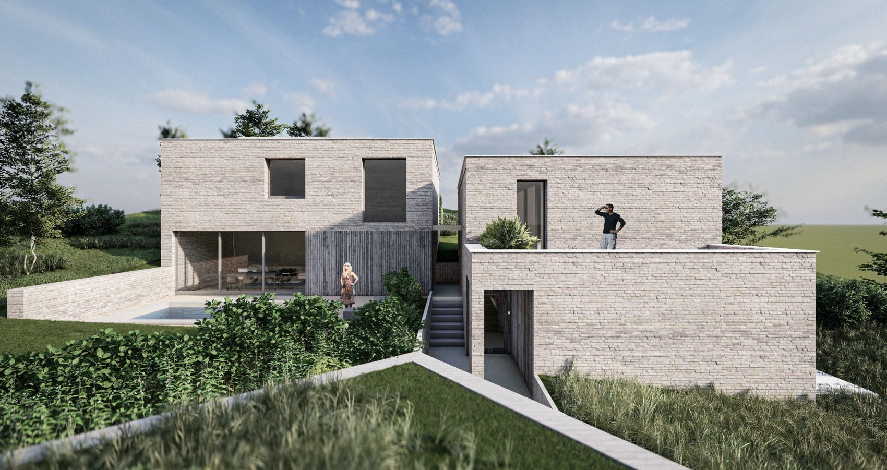
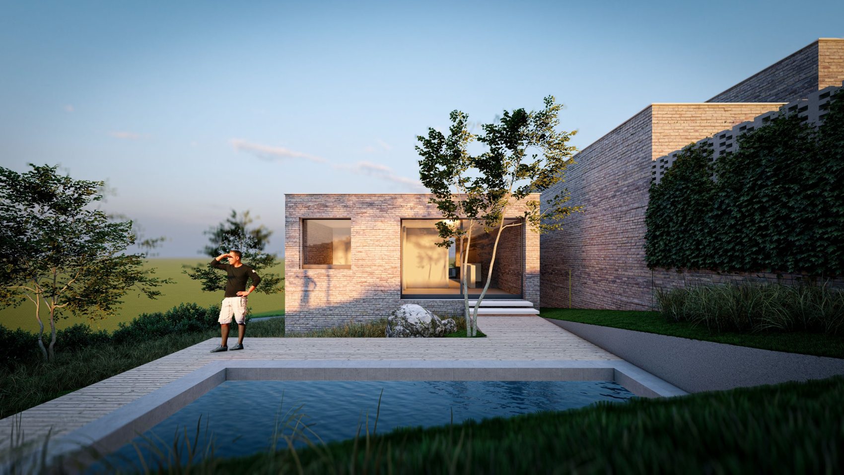
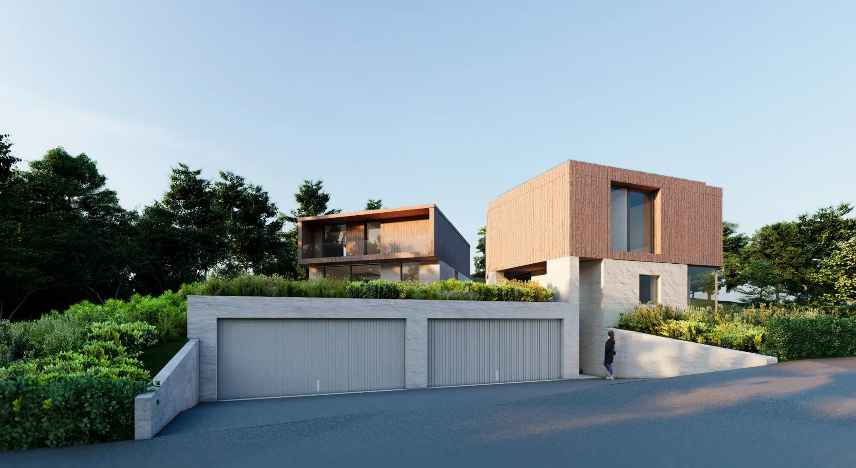
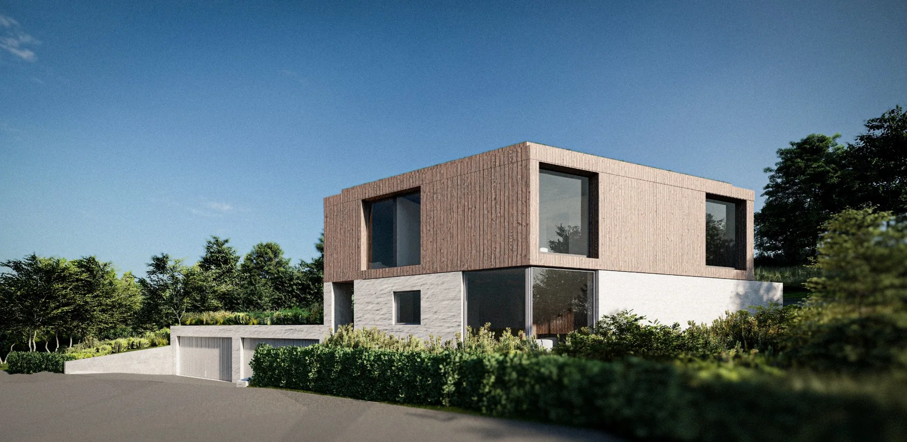
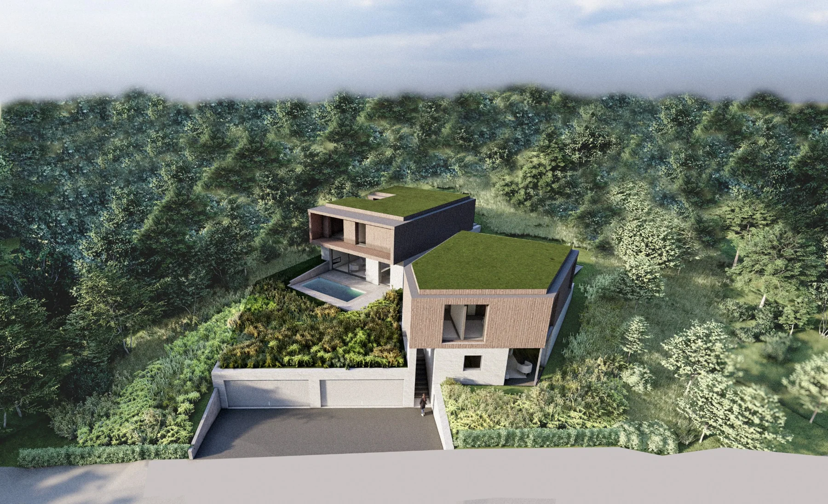
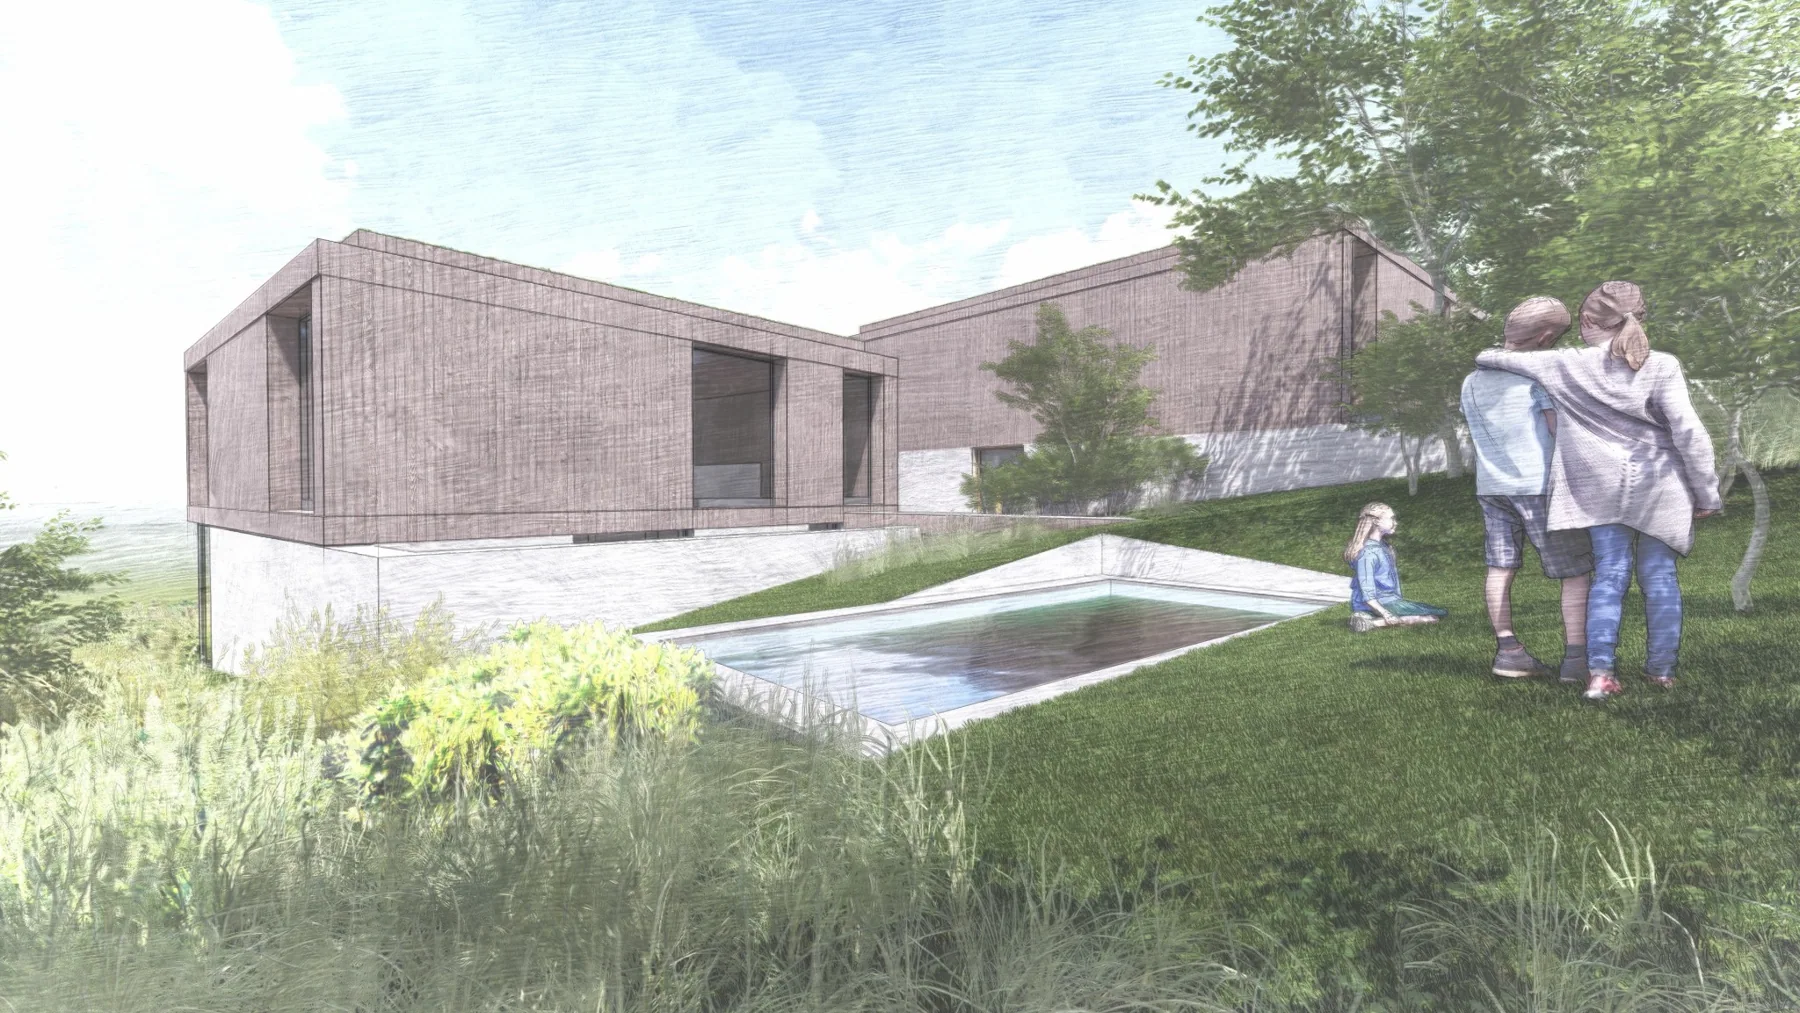
ARCHIVE CONCEPTS ONLY · Not part of the approved project presentation.
The project is conceived around generous natural light, thoughtfully arranged interior spaces and landscaped surroundings. Each residence is designed to offer its own identity and sense of privacy.
An intimate development with individual residential character.
Contemporary openings connect interiors with their surroundings.
Architecture and outdoor spaces considered as one composition.
Attention to comfort, functionality and long-term value.
To request more information about the Solymár Residences, floor plans or project updates, please contact Casa Verde Hungary directly.